
Homeowner planning guidance
Plan the patio layout before choosing a finish
Start with movement, seating and door access so the decorative choice supports a useful space.
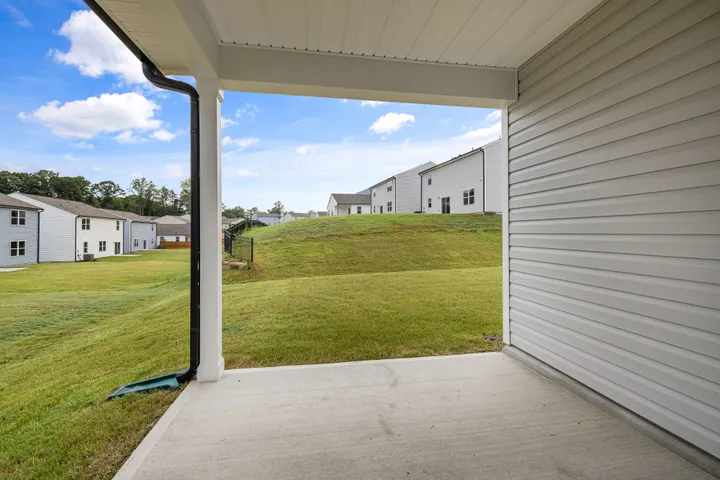
Test the footprint
Mark the proposed layout temporarily where it is safe and permitted. Place chairs or use measurements to check the room needed to move around them. Leave room for doors and routes through the yard. A contractor can then assess whether the layout works with the site's elevations and drainage.
Write down the tradeoffs
A larger patio is not automatically a better fit. Compare the activities you want to accommodate with the space, access and maintenance you are willing to take on. Keep questions about steps, edges and future shade structures separate from a basic surface area calculation.
Bring the plan to the quote conversation
Ask the contractor to explain adjustments and quote optional features clearly. Compare finish samples only after the footprint and functional requirements are understood. The next step is a project-specific assessment, not a promise that every layout can be built.
Plan the patio from the doorway outward
Door zone
Keep a clear arrival and door-swing area
Measure the actual openingMovement zone
Connect doors, seating and yard access
Test walking routes firstFurniture zone
Place seats and table footprints
Choose finish after layoutPlanning diagram — a conversation aid, not an installation specification.
Your decision checklist
Use these prompts to identify what still needs an answer. Selections stay in this page and are not submitted.
Your next step
Use the project planner to organize dimensions and questions, then review the relevant installation guide.
Call about new concrete(844) 578-3021